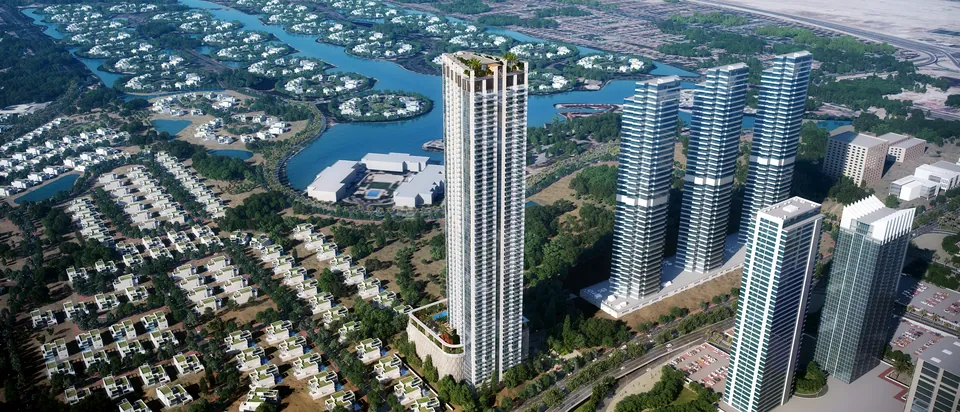
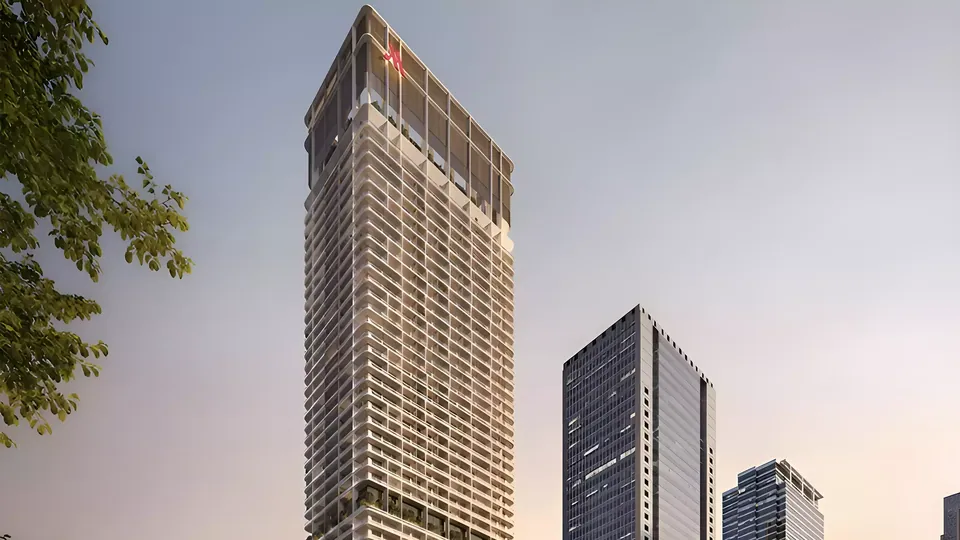
Vista Heights

Jumeirah Lake Towers · by Emirates Mezna For Real Estate Development

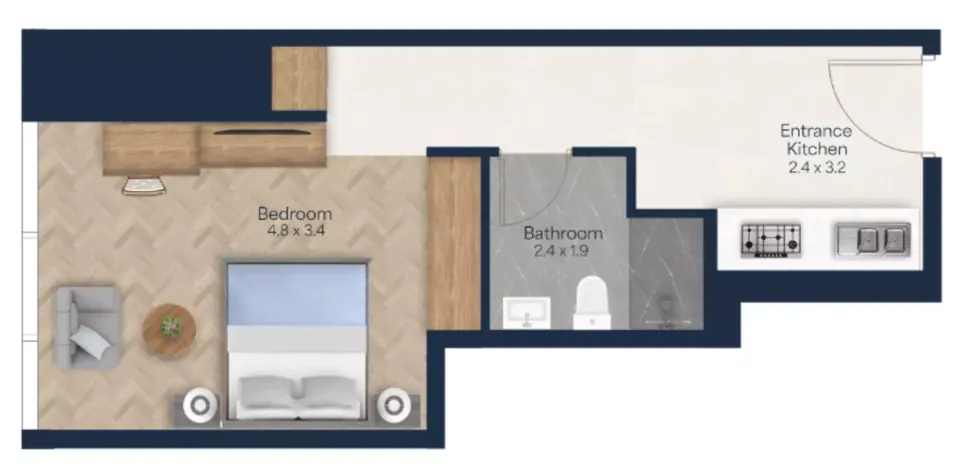
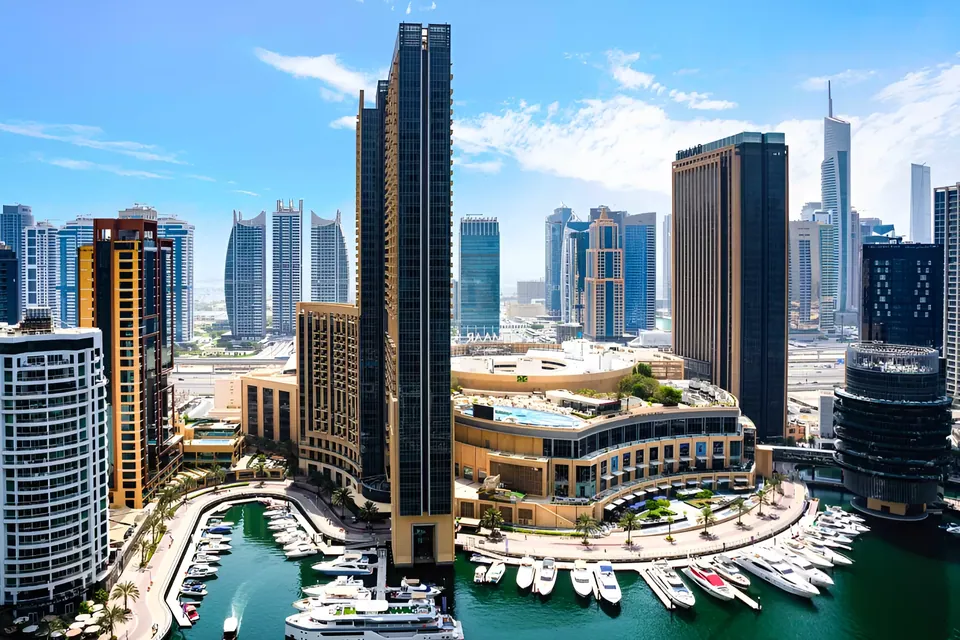
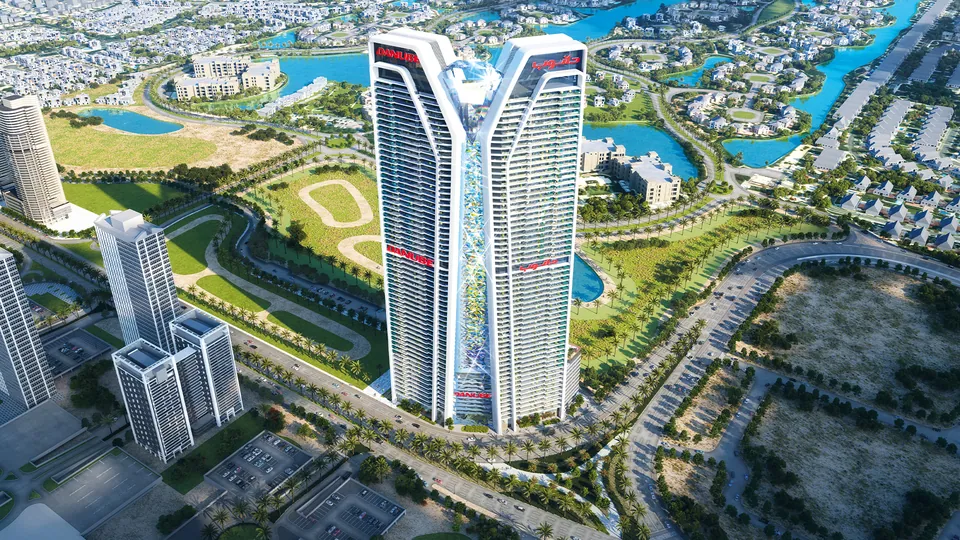
Vista Heights: aerial, photo 1 of 7Vista Heights: exterior, photo 2 of 7Vista Heights: floorplan, photo 3 of 7Vista Heights: floorplan, photo 4 of 7Vista Heights: floorplan, photo 5 of 7Vista Heights: floorplan, photo 6 of 7Vista Heights: aerial, photo 7 of 7
HomesStudio – 3-bed
KeysQ2 2027
DeveloperEmirates Mezna For Real Estate Development

Homes in this building

Studio
386 – 422 sq ft · 1 bath
Price on request
1-bed
476 – 968 sq ft · 2-3 baths
Price on request
2-bed
1,003 – 1,363 sq ft · 2-4 baths
Price on request
3-bed
1,425 – 1,506 sq ft · 4-5 baths
Price on request

What's in the building

Gym
Retail
Security
Kids' play area

Construction

The Dubai Land Department hasn't published a progress figure for this project yet.

Expected handover: Q2 2027.

About this data: Mostly from listing portals and Dubai Land Department records. Our agent can confirm the details.

More in JLT

Other apartments under construction nearby
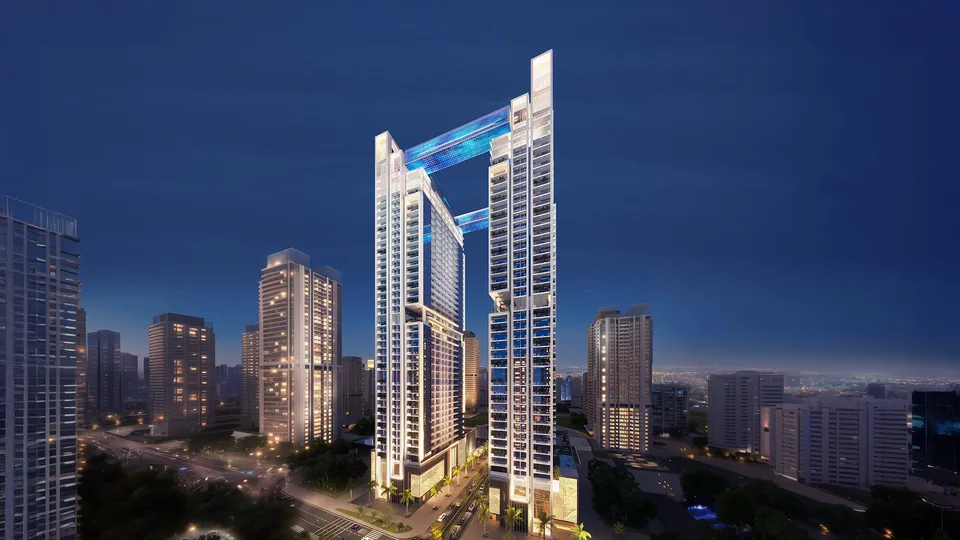
UH by Ellington, JLT
UH by Ellington59% built
JLT
by Ellington Properties
Studio – 3-bed · Was due Q1 2026
From AED 751K
Viewz by Danube, JLTPay after keys
Viewz by Danube50% built
JLT
by Danube Properties
Studio – 5+ bed · Keys 2027
From AED 950K
Diamondz by Danube, JLTPay after keys
Diamondz by Danube
JLT
by Danube Properties
Studio – 4-bed · Keys Q4 2027
From AED 1.1M
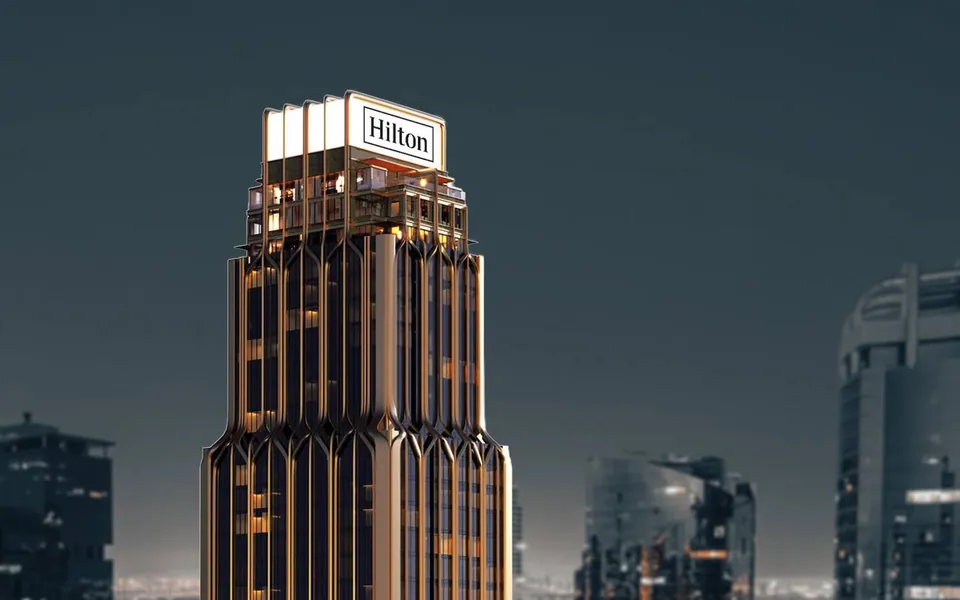
Hilton Residences Dubai JLT, JLTBranded · Hilton
Hilton Residences Dubai JLT
JLT
by Emirates Developments
Studio – 4-bed · Keys Q1 2027
From AED 1.15M
ME DO RE 2, JLT
ME DO RE 2
JLT
by Me Do Re Properties
Studio – 3-bed · Was due Q2 2026
From AED 850K
Mercer House, JLT
Mercer House
JLT
by Ellington Properties
Studio – 3-bed · Keys Q3 2027
From AED 4.39M
Verde by Sobha, JLT
Verde by Sobha
JLT
by Sobha Realty
1-bed – 3-bed · Keys Q2 2027
From AED 1.6M
Marriott Residences JLT, JLTBranded · Marriott Residences
Marriott Residences JLT
JLT
by Saba Properties
1-bed – 3-bed · Keys Q2 2027
From AED 2.1M
Vista Heights7 photos
Vista Heights: aerial, photo 1 of 7Vista Heights: exterior, photo 2 of 7Vista Heights: floorplan, photo 3 of 7Vista Heights: floorplan, photo 4 of 7Vista Heights: floorplan, photo 5 of 7Vista Heights: floorplan, photo 6 of 7Vista Heights: aerial, photo 7 of 7