The Melgrano

Jumeirah 2 (Dubai Water Canal front) · by The Melgrano Developments
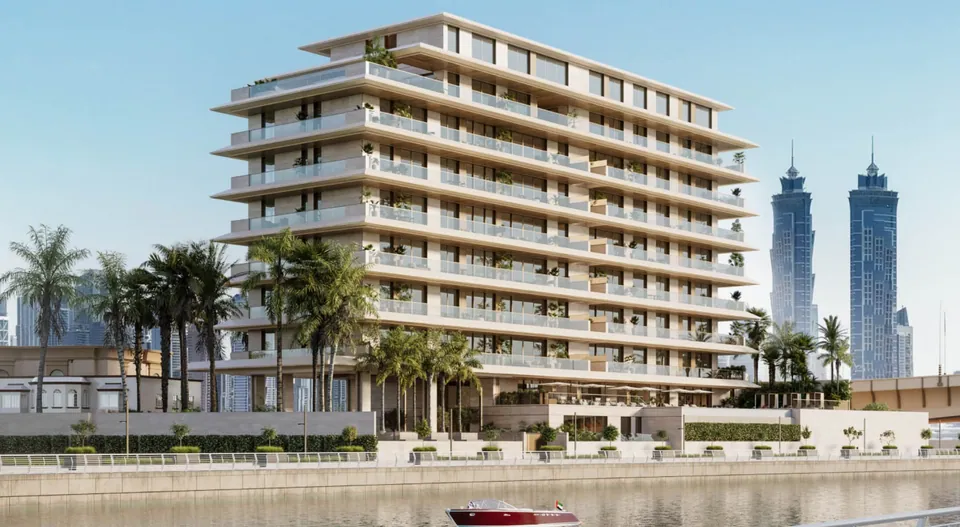
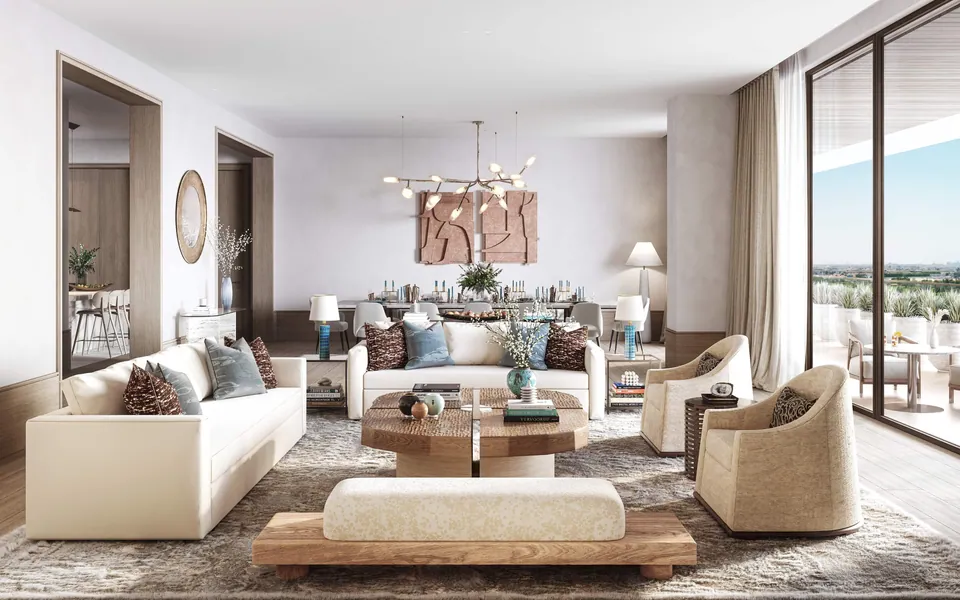
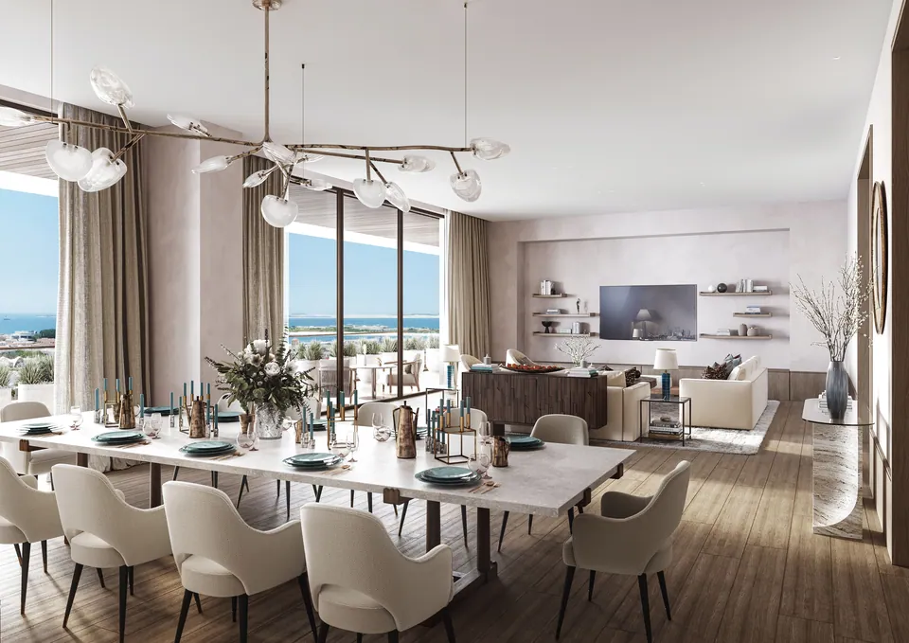
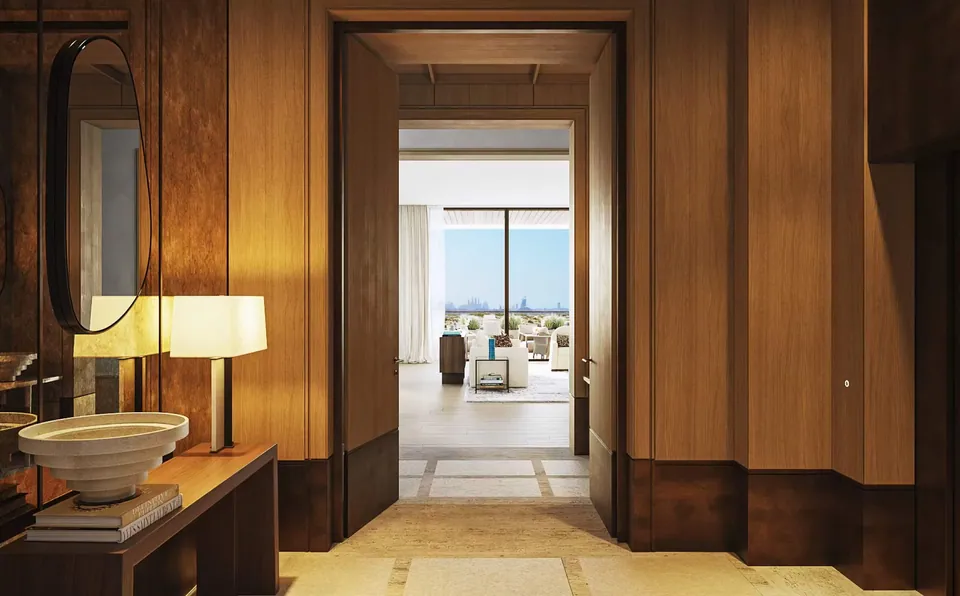
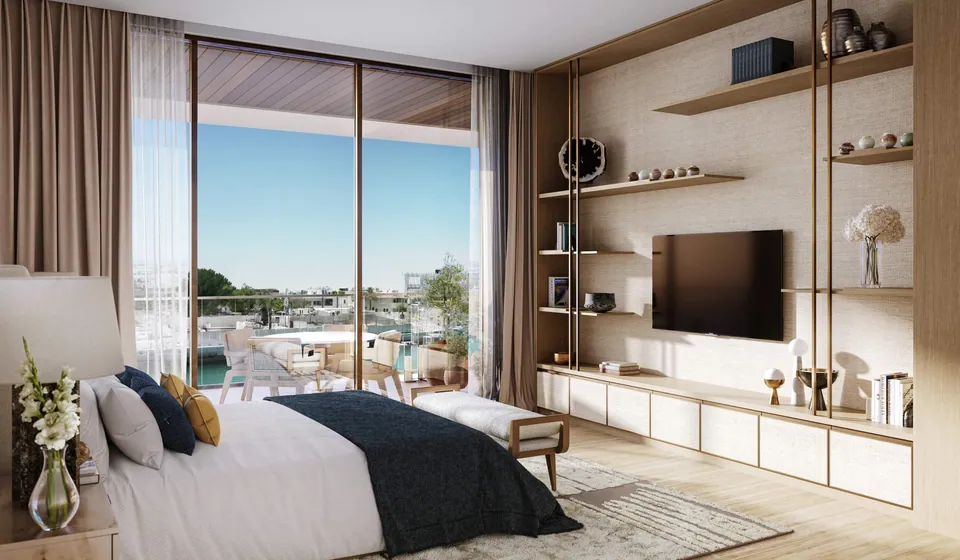
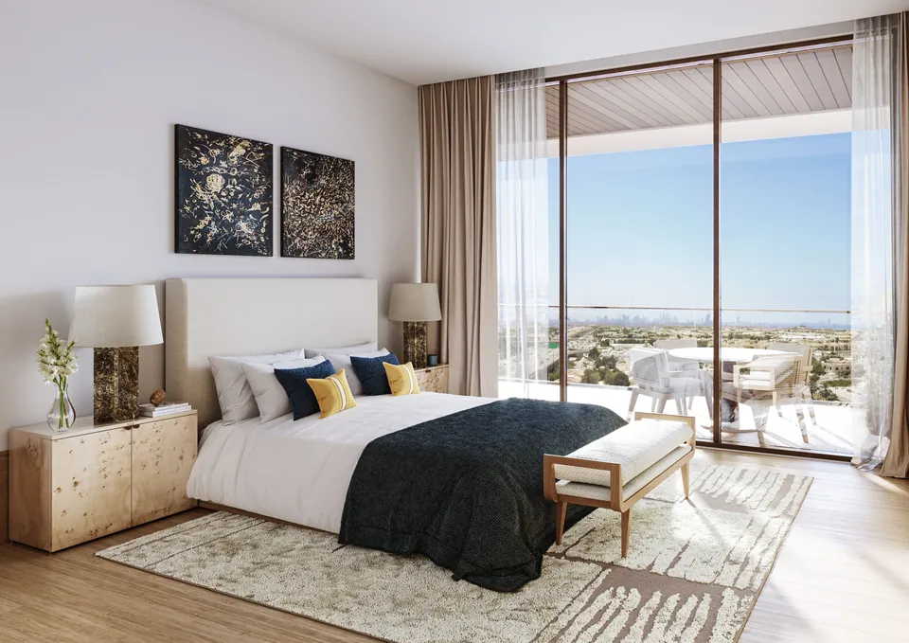
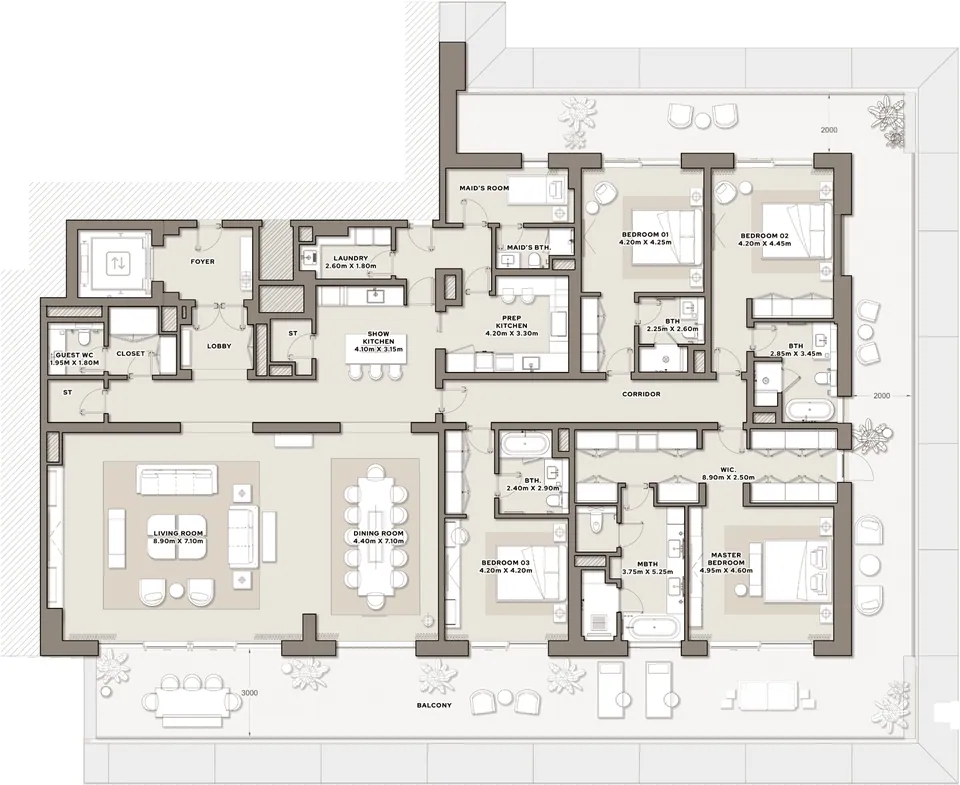
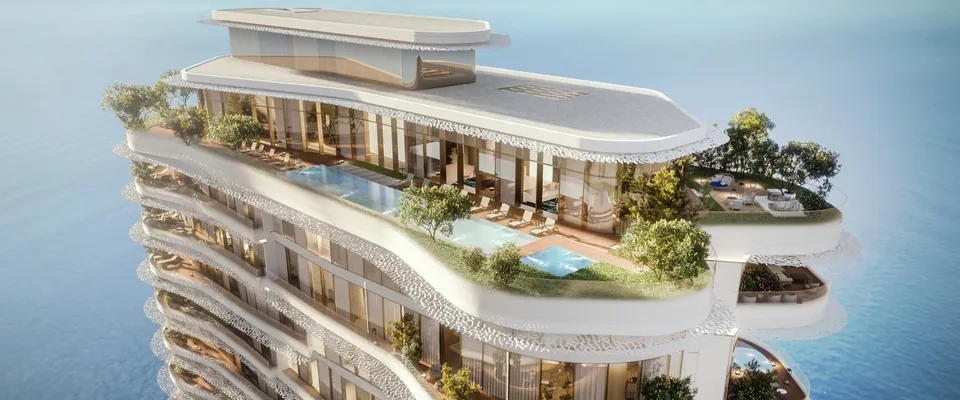
The Melgrano: exterior, photo 1 of 12The Melgrano: interior living, photo 2 of 12The Melgrano: interior living, photo 3 of 12The Melgrano: interior living, photo 4 of 12The Melgrano: interior living, photo 5 of 12The Melgrano: interior bedroom, photo 6 of 12The Melgrano: interior bedroom, photo 7 of 12The Melgrano: interior kitchen, photo 8 of 12The Melgrano: interior kitchen, photo 9 of 12The Melgrano: interior bathroom, photo 10 of 12The Melgrano: amenity, photo 11 of 12The Melgrano: floorplan, photo 12 of 12
Homes4-bed – 5+ bed
KeysQ4 2026
Built32%
Homes in total13
DeveloperThe Melgrano Developments

What stands out

  • 12 residences plus 1 penthouse
  • 3.5 m ceilings
  • wrap-around terraces with sea, canal and skyline views
  • private lift lobby and separate service entrance

Homes in this building

4-bed
4,245 – 6,002 sq ft · 4 baths
Price on request
5+ bed
Size on request
Price on request
Penthouse
Size on request
Price on request

What's in the building

Infinity pool
Gym
Wellness centre
Yoga studio
Cinema
Residents' lounge
Concierge

Construction

32% built at the last Dubai Land Department inspection (16 Jun 2026).

Expected handover: Q4 2026. Completion date registered with the Dubai Land Department: 31 Dec 2026.

About this data: From the developer's published details, with some figures from listing portals.

More in Jumeirah & La Mer

Other apartments under construction nearby

Bulgari Lighthouse, Jumeirah & La MerBranded · Bulgari
Bulgari Lighthouse
Jumeirah & La Mer
by Meraas
Penthouses · Keys Q1 2027
From AED 63M
The Melgrano12 photos
The Melgrano: exterior, photo 1 of 12The Melgrano: interior living, photo 2 of 12The Melgrano: interior living, photo 3 of 12The Melgrano: interior living, photo 4 of 12The Melgrano: interior living, photo 5 of 12The Melgrano: interior bedroom, photo 6 of 12The Melgrano: interior bedroom, photo 7 of 12The Melgrano: interior kitchen, photo 8 of 12The Melgrano: interior kitchen, photo 9 of 12The Melgrano: interior bathroom, photo 10 of 12The Melgrano: amenity, photo 11 of 12The Melgrano: floorplan, photo 12 of 12